









DGS 899
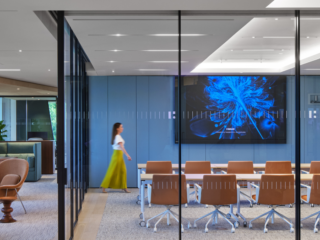
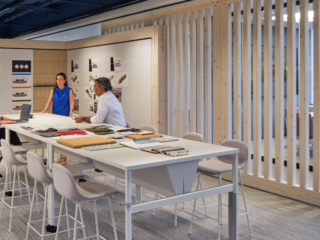
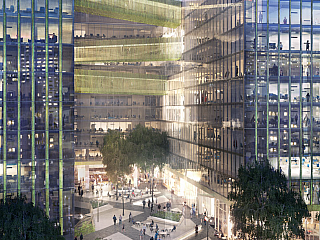
Bringing 13 DC government agencies together under one roof, 899 North Capitol transforms 280,000 square feet into a connected and collaborative workplace. Working alongside STUDIOS Architecture, Bialek Environments helped furnish the newly renovated space.

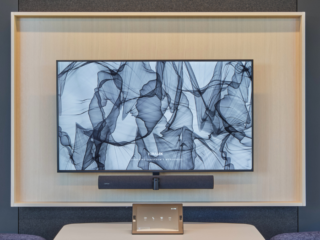
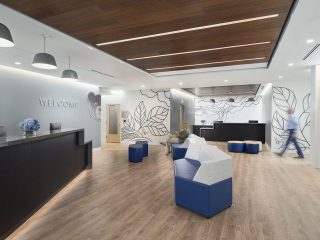
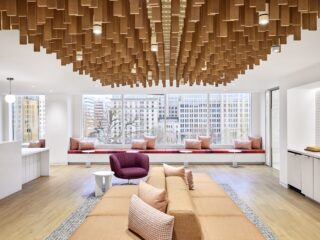
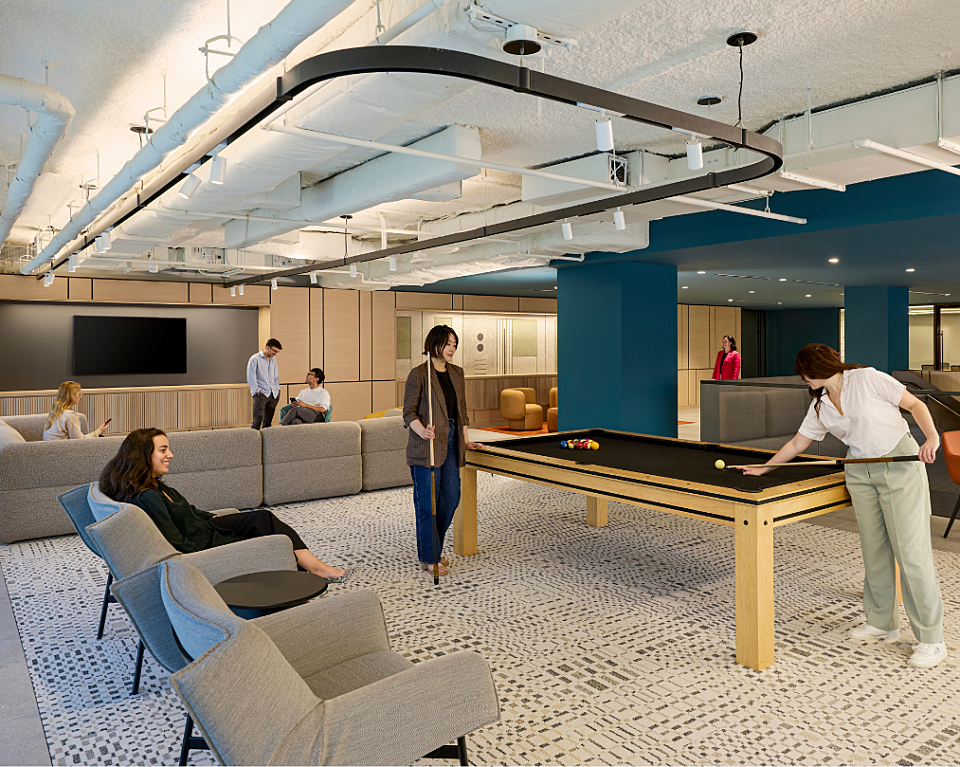
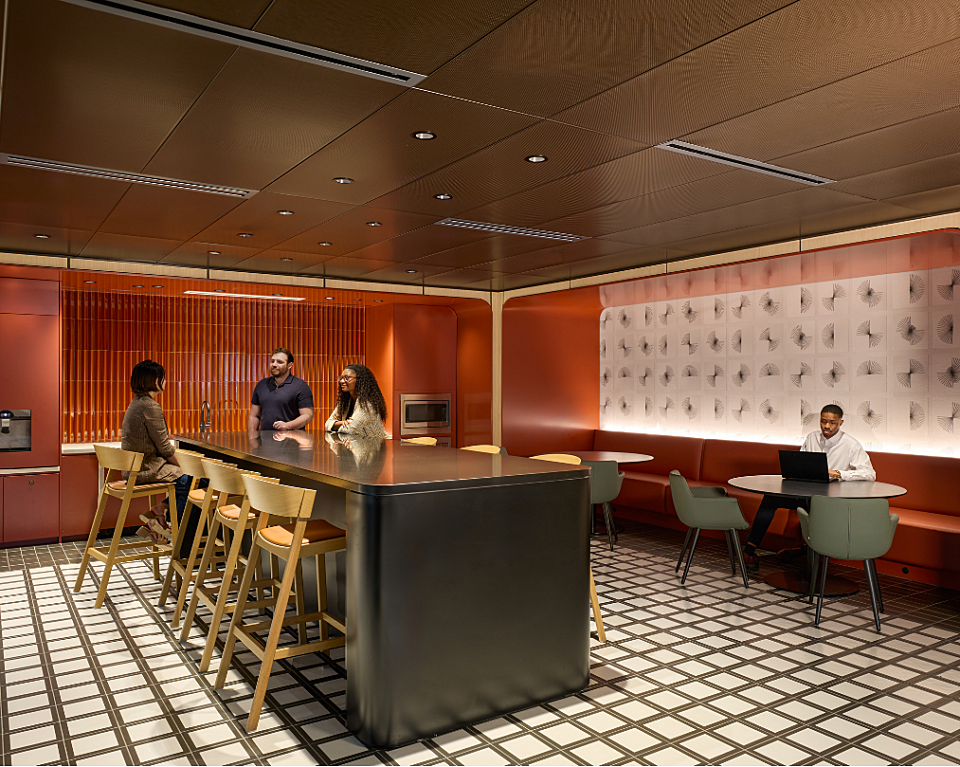
The renovation transforms eight floors of office space into a more connected workplace with shared amenities, conference rooms, and central gathering areas. An internal feature staircase connects spaces throughout the building, while collaborative areas give employees opportunities to interact beyond their individual departments. The project was recognized with the 2025 NAIOP DC|MD Award of Excellence for Best Renovation.
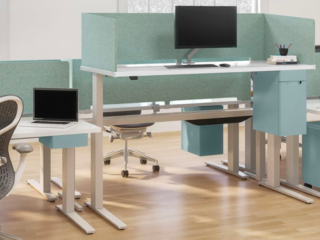
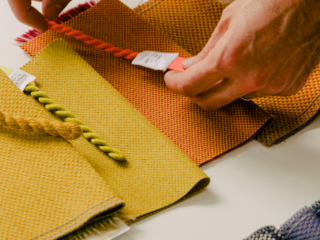
Throughout the project, we worked closely with the team to balance the design vision with budget and installation requirements. When unexpected installation costs arose, we developed an internal furniture mockup to identify opportunities for savings. By combining different furniture solutions, we were able to stay within budget while maintaining the functionality and overall design of the workspace.
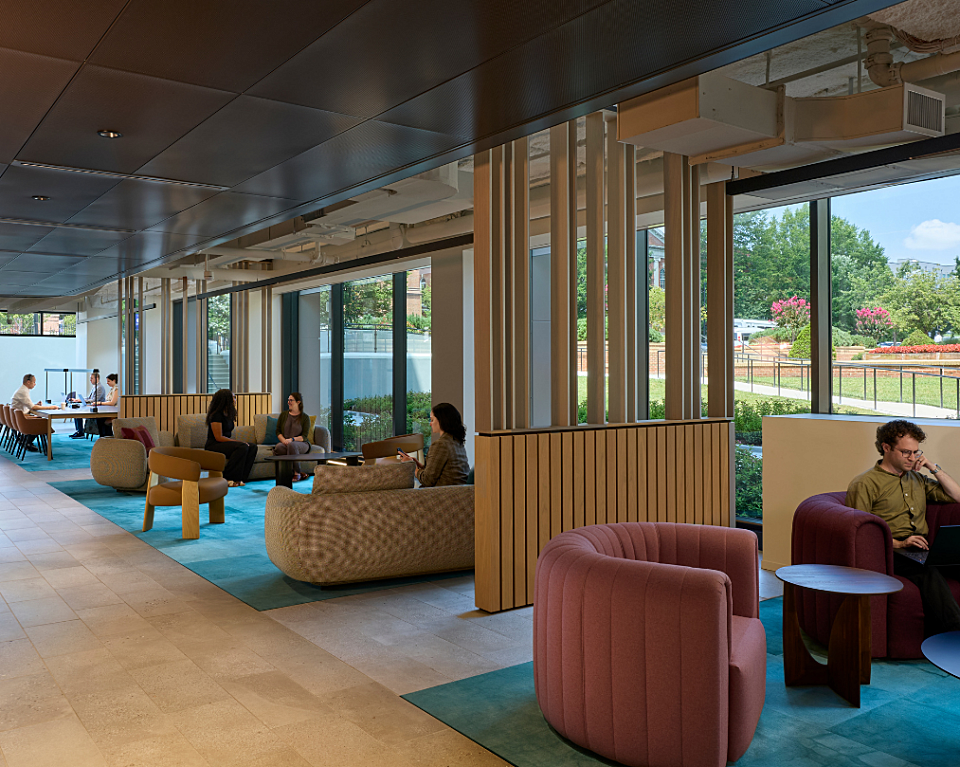
Photography by Issac Maiselman
Location: Washington, DC
Sq Ft: 280,000 SF
Design Firm: STUDIOS
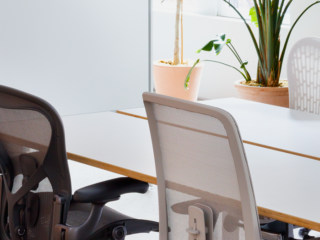
Product Lines: Herman Miller, Nuans, OM Seating, Enwork