










Black Chamber Group
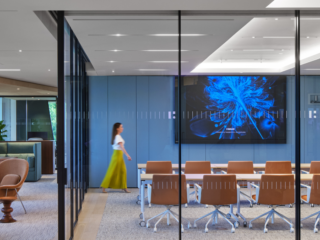
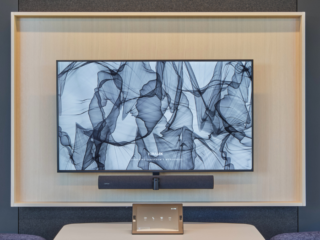
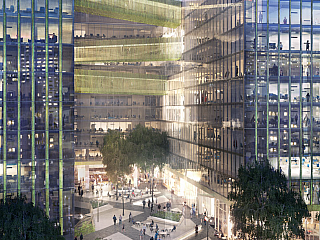
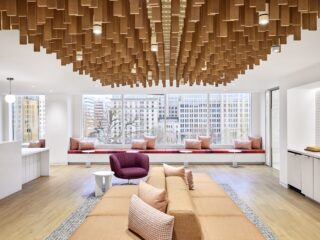
When Black Chamber Group set out to build a new workplace, they wanted a space that looked as sharp as it worked. We brought furniture and audiovisual together as one integrated project, from early design in 2025 through installation in September 2026.

Our furniture and A/V teams worked side by side from the start, so every workstation, meeting room, and gathering space was planned with both people and technology in mind. That meant no awkward retrofits or cables fighting the layout, just rooms ready to use from day one.
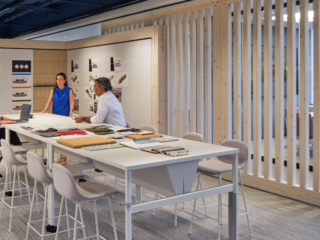
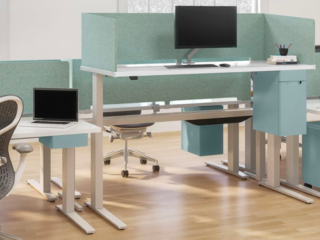
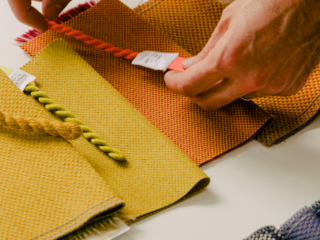
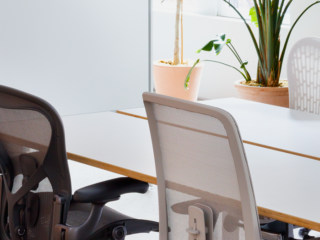
We selected furniture that supports both focused work and collaboration, balancing comfort, durability and a clean, cohesive look. Because A/V was part of the design from the beginning, the technology fits naturally into each room instead of feeling bolted on.
The result is a workplace built for how Black Chamber Group works today, with the flexibility to grow with them.


Photography by A.E. Landes
Location: Washington, DC
Sq Ft: 280,000 SF
Design Firm: STUDIOS
Product Lines: Herman Miller, Nuans, OM Seating, Enwork